Yas Island · Abu Dhabi
The Canopies at Yas Point
Waterfront residences by Aldar, where Yas Island meets open water — an iconic new destination just five minutes from the beach.

About The Canopies
An iconic destination arrives at Yas
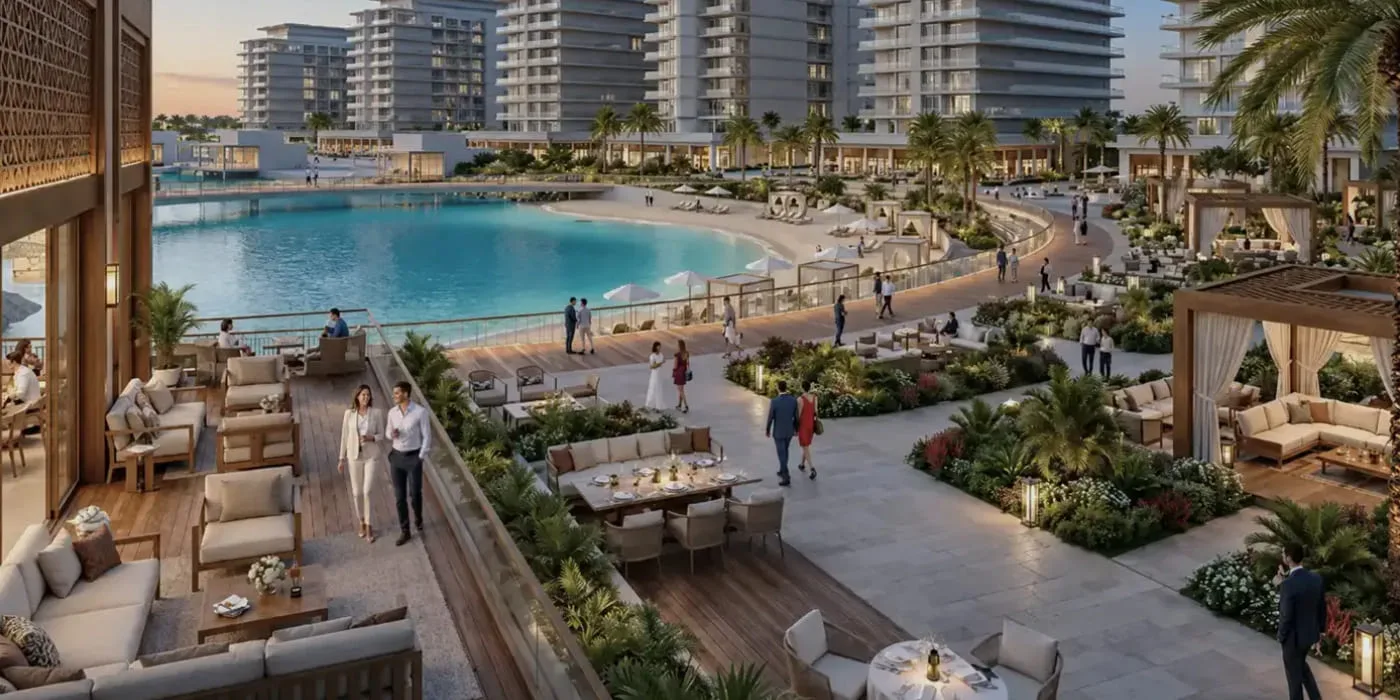
At the northernmost point of Yas Island, where land meets open water, Yas Point introduces a new way to live, visit, gather and explore — close to every spectacle, yet calm enough to call home.
The Canopies at Yas Point is a collection of six buildings positioned within a park-centric masterplan. The community is designed around a large central green space, encouraging a walkable, indoor-outdoor lifestyle for residents of every age.

Designed As A Destination
A park-centric masterplan, built for living and gathering
Every element of Yas Point has been considered as part of one connected destination — from a working pier to a private stretch of beach.
- 01Destination pier and viewing platform
- 02Five-star hospitality
- 03Entertainment village
- 04Yacht club and marina
- 05Water sports club
- 06Yas Point public beach
- 07Tidewalk waterfront promenade
- 08Community centre, retail and world-class education
Residences
Studio to 3-bedroom waterfront residences
592 homes across five configurations, each designed with generous balconies, walk-in closets and light-filled living spaces.

Interior Living
Warm, natural interiors framed by greenery
Interiors balance natural materials, soft daylight and considered detailing — creating homes that feel calm, grounded and effortlessly liveable.
View Floor Plans
Amenities & Lifestyle
Everyday life, elevated
A full suite of resort-style amenities designed for connection, wellness and play — all within the community's central park.
- 2 Resort-style Swimming Pools
- Children's Splash Pads
- Central Park
- The Canopy Club
- The Hub
- Coworking Lounge
- The Charge (Gyms)
- Kids Play Area (Indoor & Outdoor)
- The Picnic
- Multipurpose Rooms
- Retail & F&B Outlets
- Landscaped Walkways
Gallery
The Canopies, in every light


Location & Connectivity
The best of Yas, moments away
From world-renowned theme parks to waterfront dining and retail, some of the region's most celebrated experiences are just minutes from home.
Also nearby
Master Plan
Positioned along Yas Point's waterfront
The Canopies sits within the wider Yas Point masterplan — walking distance from the pier, marina and public beach.
Floor Plans
Explore every residence type
Select a unit type below to view layout, room dimensions and configuration.

Studio Residence
A compact, efficient layout with a balcony, open living/dining area and full kitchen.
- Unit TypeStudio
- Average Area46 sqm
- Total Units156
- HandoverQ3 2030

1 Bedroom — Type 1
Master bedroom with walk-in closet, separate laundry, powder room and balcony living space.
- Unit Type1 Bedroom
- Average Area81 sqm
- Total 1-Bed Units130
- HandoverQ3 2030

1 Bedroom — Type 2
Alternate layout with curved balcony frontage and reconfigured kitchen and laundry placement.
- Unit Type1 Bedroom
- Average Area81 sqm
- Total 1-Bed Units130
- HandoverQ3 2030

2 Bedrooms — Type 1
Two full bedroom suites, open living/dining, and dual balcony access.
- Unit Type2 Bedrooms
- Average Area119 sqm
- Total 2-Bed Units188
- HandoverQ3 2030

2 Bedrooms — Type 2
Alternate configuration with reworked entry sequence and living/dining orientation.
- Unit Type2 Bedrooms
- Average Area119 sqm
- Total 2-Bed Units188
- HandoverQ3 2030

2 Bedrooms + Maid — Type 1
Two bedroom suites plus a dedicated maid's room, ideal for growing families.
- Unit Type2 Bed + Maid
- Average Area141 sqm
- Total Units72
- HandoverQ3 2030

2 Bedrooms + Maid — Type 2
Alternate layout with reworked kitchen and maid's room positioning.
- Unit Type2 Bed + Maid
- Average Area141 sqm
- Total Units72
- HandoverQ3 2030

3 Bedrooms + Maid + Study
The Canopies' largest layout — three bedroom suites, a dedicated study, maid's room and expansive living/dining space.
- Unit Type3 Bed + Maid + Study
- Average Area184 sqm
- Total Units46
- HandoverQ3 2030
Payment Plan
A straightforward 55/45 payment structure
Secure your residence at The Canopies at Yas Point with a low 5% down payment.
55/45 payment plan with 5% down payment, as disclosed by Aldar. Full milestone dates and instalment schedule to be confirmed by the developer at the point of sale.
Investment Benefits
Why buyers are looking at Yas Point
A rare combination of waterfront setting, master-planned lifestyle and a trusted developer.
Prime Waterfront Position
Positioned at the northernmost tip of Yas Island, five minutes from the public beach and moments from the island's key attractions.
Trusted Developer
Delivered by Aldar Properties, Abu Dhabi's leading real estate developer with an established track record across Yas Island.
Resort-Style Lifestyle
Two swimming pools, a coworking lounge, gyms, kids' play areas and a dedicated central park designed for everyday living.
Exceptional Connectivity
10 minutes from Zayed International Airport, 20 minutes from Abu Dhabi city centre, and around 50 minutes from Dubai.
A Growing Destination
Yas Island continues to expand as one of Abu Dhabi's premier entertainment, retail and hospitality hubs, with further attractions announced nearby.
Accessible Payment Terms
A 55/45 payment plan with just 5% down helps make waterfront ownership more attainable.

About The Developer
Aldar Properties
Aldar Properties is Abu Dhabi's leading real estate developer, shaping many of the emirate's most recognised residential, retail and hospitality destinations — including a growing portfolio of communities across Yas Island.
Frequently Asked Questions